

Gerould's
Updated 8:22 AM CDT, Fri October 9, 2026
Published Under: Bathroom Safety
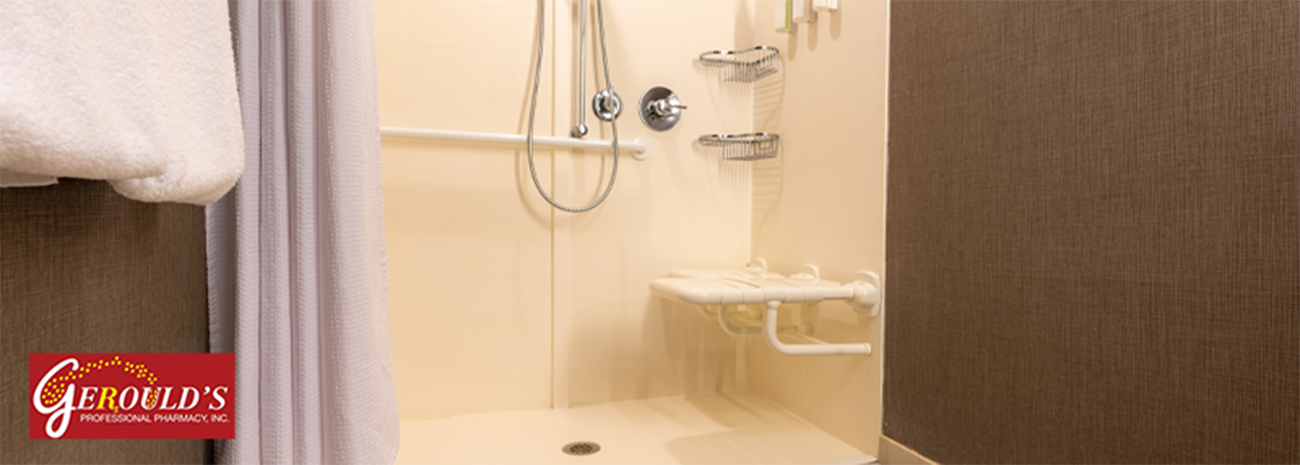
A bathroom may be one of the smallest rooms in a home, but it can become one of the most challenging to navigate when mobility changes. Accessibility isn’t defined by a single product. The entire space should support how a person enters, moves, transfers, bathes, and reaches fixtures and supplies.
An accessible bathroom provides a clear route into and through the room while supporting bathing, toileting, transfers, and access to essential fixtures. Depending on the individual, accessible bathroom features may include a wider doorway, adequate maneuvering space, properly installed grab bars, an accessible shower or tub, slip-resistant surfaces, reachable controls, and effective lighting.
The best design depends on the person using the bathroom, the home’s layout, the mobility equipment involved, and whether a caregiver provides assistance.
Disclaimer: Accessibility needs, building requirements, and appropriate modifications vary by person, home, and location. A professional evaluation can help identify solutions for a specific space.
Quick Navigation
- What Does an Accessible Bathroom Need to Accomplish?
- Start with the Bathroom Entrance and Floor Plan
- Compare Accessible Shower and Bathing Options
- Plan Grab Bars and Transfer Support
- Consider Toilet Height, Position, and Surrounding Space
- Review Flooring, Drainage, and Water Control
- Make Sinks, Storage, Mirrors, and Controls Easier to Use
- Improve Lighting and Visual Contrast
- Plan for Mobility Equipment and Caregiver Assistance
- Compare Small Improvements and Structural Modifications
- Schedule a Free Accessibility Consultation
- Frequently Asked Questions About Accessible Bathrooms
What Does an Accessible Bathroom Need to Accomplish?
An accessible bathroom should allow someone to complete everyday tasks with fewer barriers. That includes entering the room, moving between fixtures, bathing, using the toilet, and reaching necessary supplies.
The right design varies from person to person. Someone using a walker may have different needs than someone using a wheelchair. Space requirements may also change when a family member or caregiver helps with bathing, transfers, or other parts of the routine.
That’s why accessible bathroom design should begin with how the person actually uses the room rather than with a single product or standard list of upgrades.
Start with the Bathroom Entrance and Floor Plan
Many bathroom accessibility challenges begin at the doorway. A narrow entrance, raised threshold, or awkward door swing can make the room difficult to enter with a walker, wheelchair, or other mobility equipment.
Inside the bathroom, the user needs a practical route between the toilet, sink, shower, storage, and doorway. Consider where the person turns, transfers, reaches for support, or needs help from a caregiver.
Some homes may benefit from wider doorways or changes to the room’s layout. Other bathrooms may become easier to use through smaller updates that preserve the existing floor plan.
Homeowners evaluating overall mobility may want to explore residential accessibility ramps.
Compare Accessible Shower and Bathing Options
Bathing can be one of the most challenging parts of a bathroom routine, especially when stepping over a tub wall, maintaining balance, or transferring from mobility equipment.
A low-threshold shower reduces the height of the shower entrance. A roll-in shower provides a more open entrance that may work better for certain wheelchair and shower-chair users.
A walk-in tub reduces the need to step over a traditional tub wall. However, the user still needs to enter, sit, and remain in place while the tub fills and drains. That routine should be considered before choosing it.
For some homeowners, a tub-to-shower conversion can remove a major barrier. The most appropriate option depends on:
- The user’s ability to step, stand, sit, and transfer
- Whether a wheelchair, shower chair, or transfer aid is used
- Caregiver involvement
- The bathroom’s available space
- Personal bathing preferences
- Anticipated future needs
Our team helps families compare these options and determine which bathroom accessibility modifications make sense for their situation. Learn more about Gerould’s home modifications.
Plan Grab Bars and Transfer Support
Grab bars should support the way a person naturally moves through the bathroom. Their placement depends on where support is needed while standing, sitting, transferring, or entering and leaving the bathing area.
For example, a grab bar near the toilet serves a different purpose than one positioned at a shower entrance. The user’s height, reach, strength, dominant side, and typical transfer method may all affect placement.
Installation matters just as much as location. Grab bars should be selected for their intended use and secured to appropriate structural support. Towel bars and other standard bathroom fixtures aren’t designed to support a person’s body weight.
Related Reading: Bathroom Safety for Real Life: The Most Overlooked Risk Points
The related article discusses how towel bars and other ordinary fixtures can be mistaken for supports, while properly anchored grab bars can provide support near toilets and bathing areas.
Consider Toilet Height, Position, and Surrounding Space
Toilet accessibility involves more than seat height. The available floor space, direction of transfer, nearby walls, location of grab bars, and room for caregiver assistance can all affect usability.
Some people may find a higher seat easier to use. Others may need a different height based on their body measurements, mobility equipment, and transfer method.
The surrounding area matters as well. Someone using a wheelchair may need room to position the chair before transferring. If caregiver assistance is part of the routine, the layout should provide practical space for that support.
A professional assessment can help account for the user’s movements instead of relying on a one-size-fits-all toilet height or layout.
Review Flooring, Drainage, and Water Control
Bathroom flooring should provide useful traction without introducing new obstacles.
Loose rugs, curled edges, and uneven transitions can interfere with walkers, wheelchairs, or a person’s normal walking pattern. Glossy or highly reflective surfaces may also make edges and changes in elevation harder to distinguish.
Water control is equally important. Standing water near a shower or tub exit can make transfers and walking more difficult, regardless of the flooring material.
Slip-resistant surfaces can improve traction, but no flooring product removes every risk. Flooring, drainage, shower design, and everyday maintenance should work together to keep walking and transfer areas as clear and dry as possible.
Make Sinks, Storage, Mirrors, and Controls Easier to Use
An accessible sink should be comfortable to approach and easy to operate from the user’s normal position.
Depending on the individual, that could mean:
- Providing usable knee clearance
- Choosing handles that are easier to grip and operate
- Keeping frequently used items within reach
- Reducing excessive bending, stretching, or twisting
- Providing usable counter space
- Positioning mirrors for both seated and standing users
- Keeping switches and controls within comfortable reach
Storage is an important part of bathroom accessibility. Items used every day should be easy to reach without requiring the person to stretch over a wet surface or bend into a low cabinet.
The best arrangement will depend on whether the person usually stands, sits, uses mobility equipment, or receives assistance.
Improve Lighting and Visual Contrast
Good lighting helps people move through the bathroom more comfortably and identify important features.
Task lighting around the sink can improve visibility for grooming, while nighttime lighting may make overnight bathroom trips easier. Visual contrast can also help distinguish grab bars, fixture edges, and controls for those with reduced vision.
Plan for Mobility Equipment and Caregiver Assistance
Accessible bathroom planning should account for any equipment used regularly. Walkers, rollators, wheelchairs, shower chairs, transfer benches, and other devices all affect how much space the user needs and how they move through the room.
Consider practical questions such as:
- Can the mobility aid pass through the doorway?
- Is there room to position it near the toilet or shower?
- Can the user turn or change direction without backing into a fixture?
- Is there room to transfer safely?
- Can necessary items be reached from a seated position?
- Does a caregiver have room to provide assistance?
Future needs are worth considering, too. A bathroom that works today may require additional changes if a person’s mobility, equipment, or caregiving routine changes.
Accessibility planning may also extend to the rest of the home. Families having difficulty accessing different levels can explore Gerould’s stair lift options. Gerould’s offers straight, curved, and outdoor stair lift options, along with free consultation messaging on its stair lift page.
Related Reading: How to Make Your Porch, Patio, or Deck Safer for Everyday Mobility
Compare Small Improvements and Structural Modifications
Not every accessible bathroom improvement requires a complete remodel.
Changes such as grab bars, improved lighting, accessible hardware, and better storage can often increase usability without altering the room's structure.
Other situations call for larger modifications, including shower conversions, wider doorways, fixture relocation, or layout changes. The best approach depends on the barriers the user encounters most often.
Schedule an In-Home Accessibility Consultation
Every person uses a bathroom differently. Mobility equipment, transfer methods, room dimensions, and caregiver involvement all affect which changes may be practical.
Gerould’s home modification services include grab bars, ramps, walk-in tubs, stair lifts, wider doors, and shower conversions or modifications. Its home modification page also states that Certified Aging in Place Specialists work with customers and families to make homes more accessible, safe, and functional.
If you’re considering accessible bathroom modifications in Elmira or elsewhere in the Southern Tier, request a free consultation with Gerould’s. Our team can learn more about your space, discuss the barriers you’re experiencing, and help you explore available home modification solutions.
Frequently Asked Questions About Accessible Bathrooms
What is the most important feature in an accessible bathroom?
A layout that supports the person's overall routine is usually most important. Entry, transfers, bathing, and fixture access all work together, so accessibility rarely depends on one feature alone.
Does adding grab bars make a bathroom accessible?
No. Grab bars can provide valuable support, but they do not address every accessibility challenge. Doorways, bathing access, floor space, and fixture placement also matter.
What is the difference between a low-threshold and roll-in shower?
A low-threshold shower has a reduced curb, while a roll-in shower provides a more open entry. The better option depends on mobility equipment, transfer needs, and bathroom layout.
Is a walk-in tub or shower better for aging in place?
Neither option is right for everyone. The decision should be based on mobility, bathing preferences, caregiver involvement, and anticipated future needs.
How much space does a wheelchair need in a bathroom?
The answer varies. Wheelchair dimensions, turning requirements, transfer methods, and fixture locations all affect how much maneuvering room may be needed.
Can a small bathroom be made more accessible?
Yes. Even compact bathrooms can often become easier to use through changes to the doorway, shower area, fixture selection, lighting, or storage arrangement.
Where should bathroom grab bars be installed?
Grab bars should be installed where they support the user's actual movements and transfers. Placement varies based on the individual and the area of the bathroom being modified.
When should I request an in-home accessibility assessment?
An assessment is helpful whenever the best solution depends on room dimensions, mobility equipment, transfer needs, or planned renovations. It can also be valuable before surgery recovery or during aging-in-place planning.
Comments